Architectural Visualization
Architectural Visualization
Architectural Visualization
The Process

Concept
The first step in the process is taking your concept to an architect and designer to create the required materials such as: floor plans, elevation plans, and finish schedules
Create
At this stage I take the materials and begin to construct the property in 3D. First by creating the shell of the building, and then adding additional furniture and smaller items
Captivate
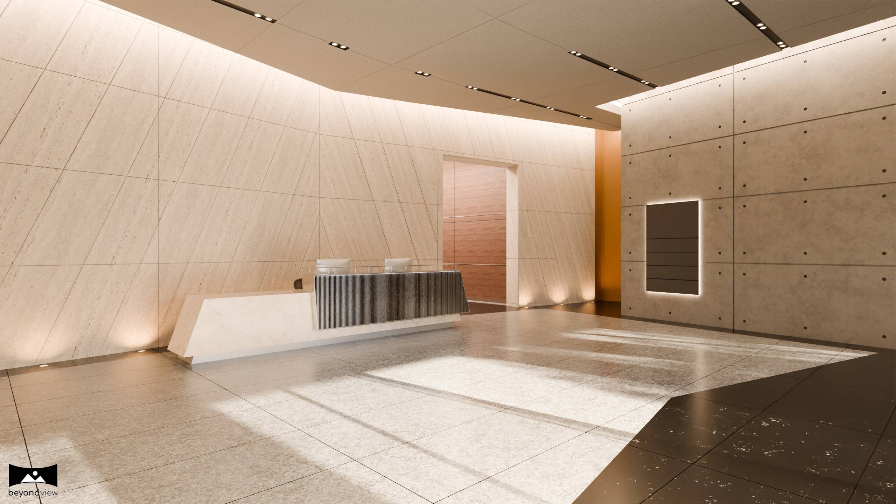
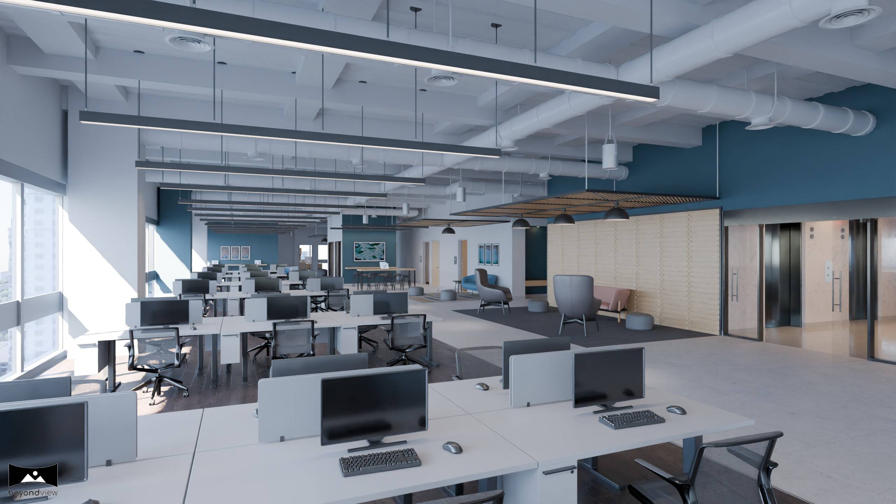
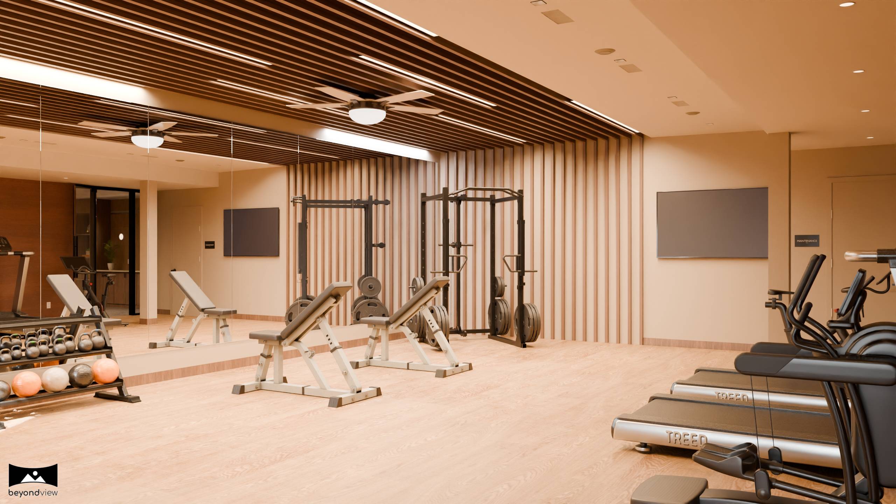
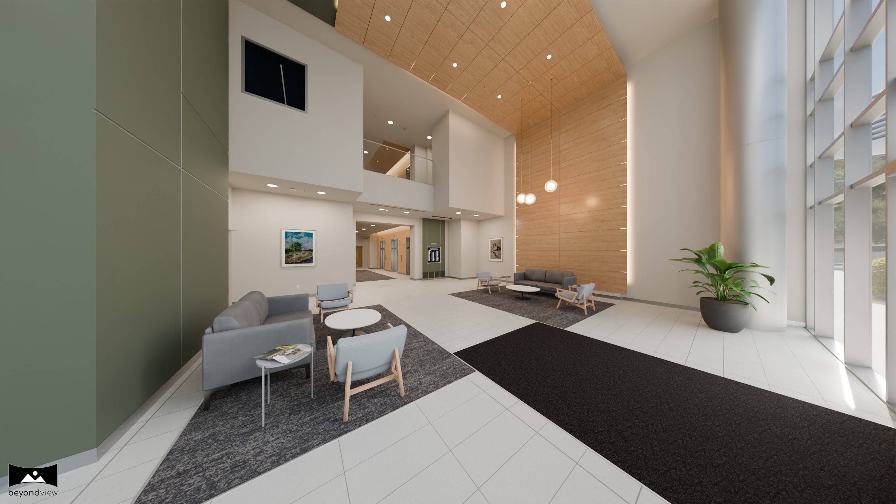
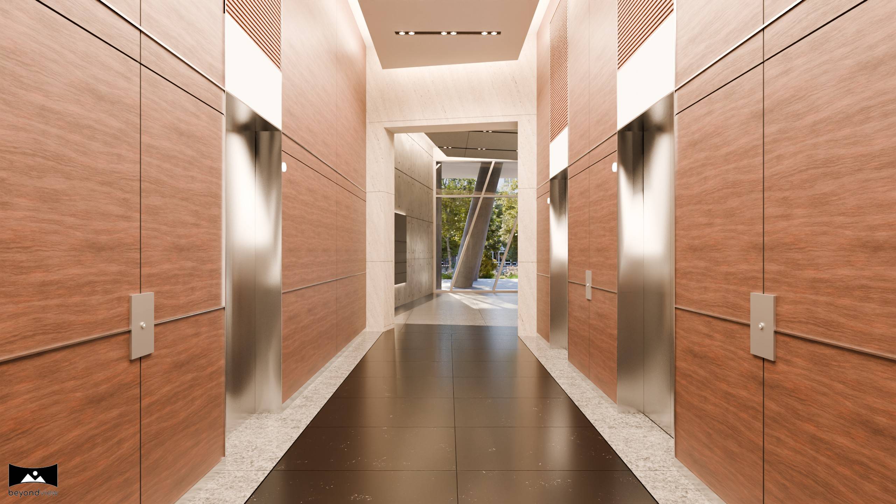
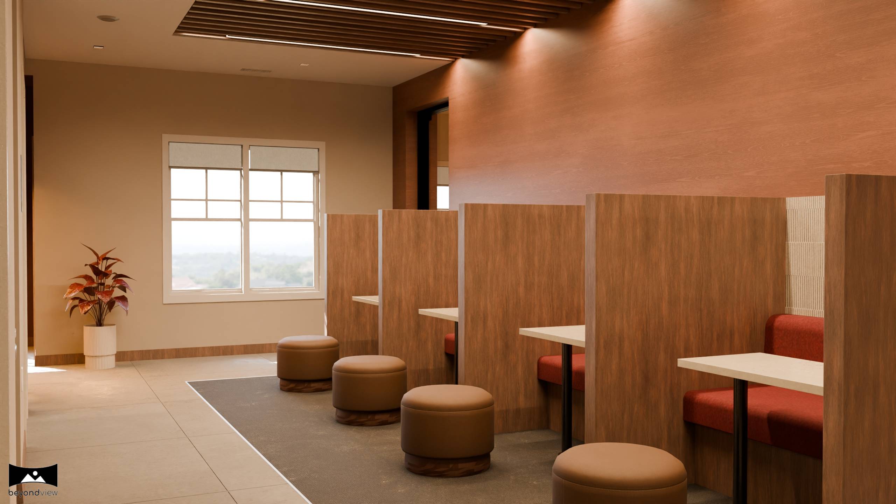
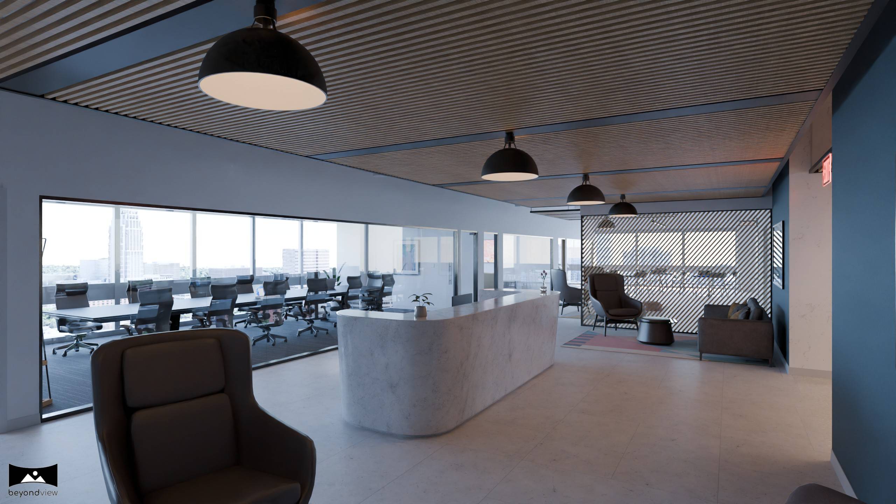
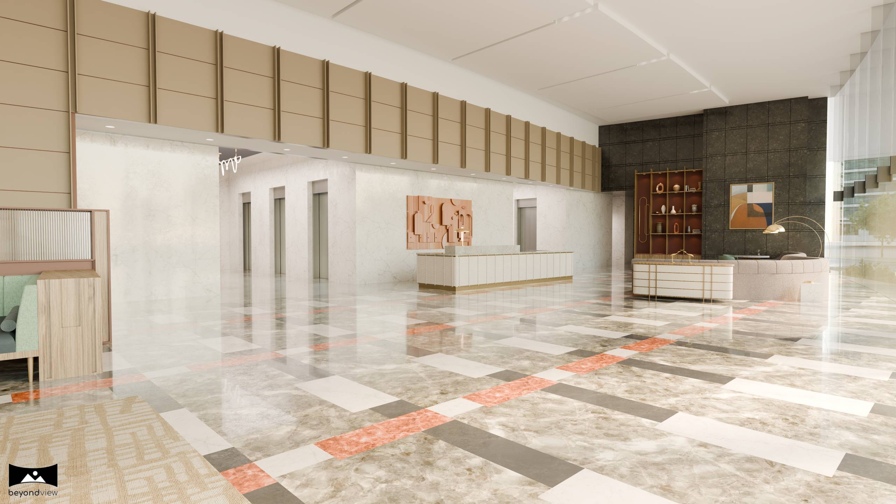
Finally this is where your idea comes to life. A photorealistic rendering of your space is produced and is now ready to be used as marketing material
The Process
Concept
Concept
The first step in the process is taking your concept to an architect and designer to create the required materials such as: floor plans, elevation plans, and finish schedules
The first step in the process is taking your concept to an architect and designer to create the required materials such as: floor plans, elevation plans, and finish schedules
Create
Create
At this stage I take the materials and begin to construct the property in 3D. First by creating the shell of the building, and then adding additional furniture and smaller items
At this stage I take the materials and begin to construct the property in 3D. First by creating the shell of the building, and then adding additional furniture and smaller items
Captivate
Captivate
Finally this is where your idea comes to life. A photorealistic rendering of your space is produced and is now ready to be used as marketing material
Finally this is where your idea comes to life. A photorealistic rendering of your space is produced and is now ready to be used as marketing material
Renders
Renders